
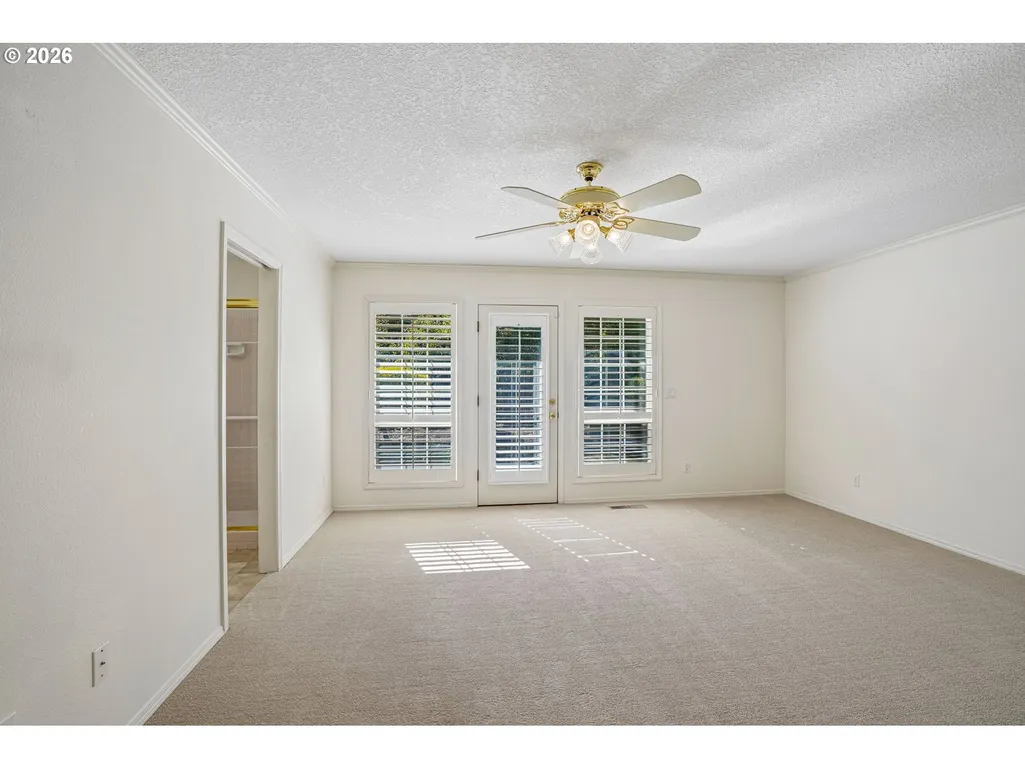
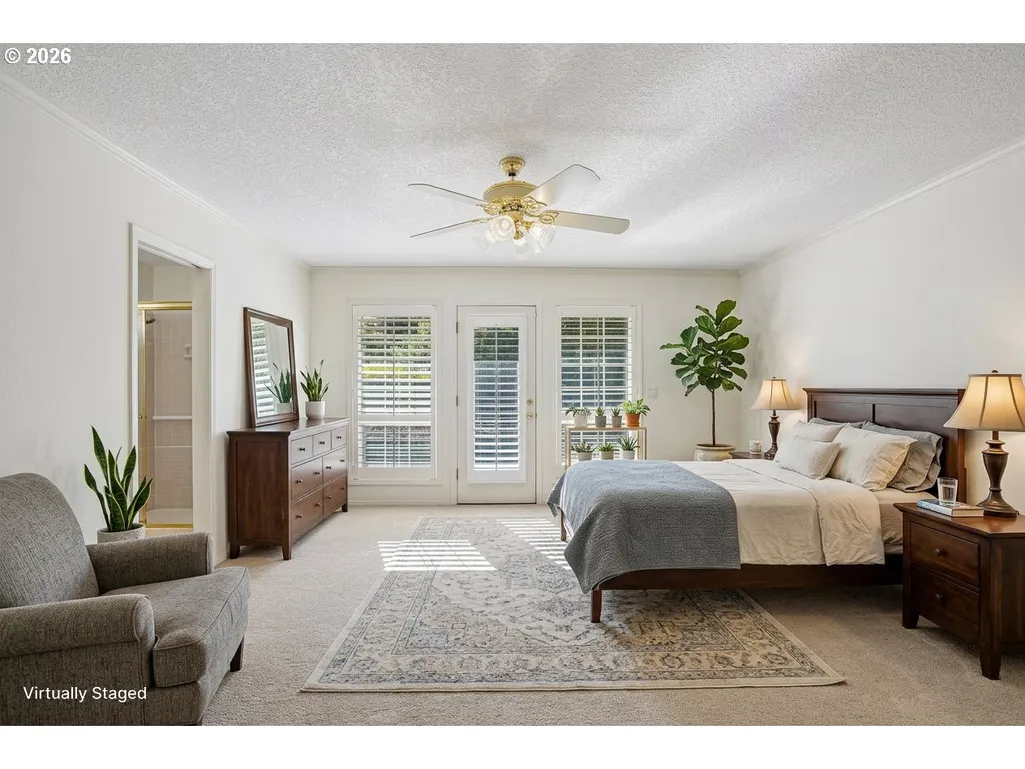
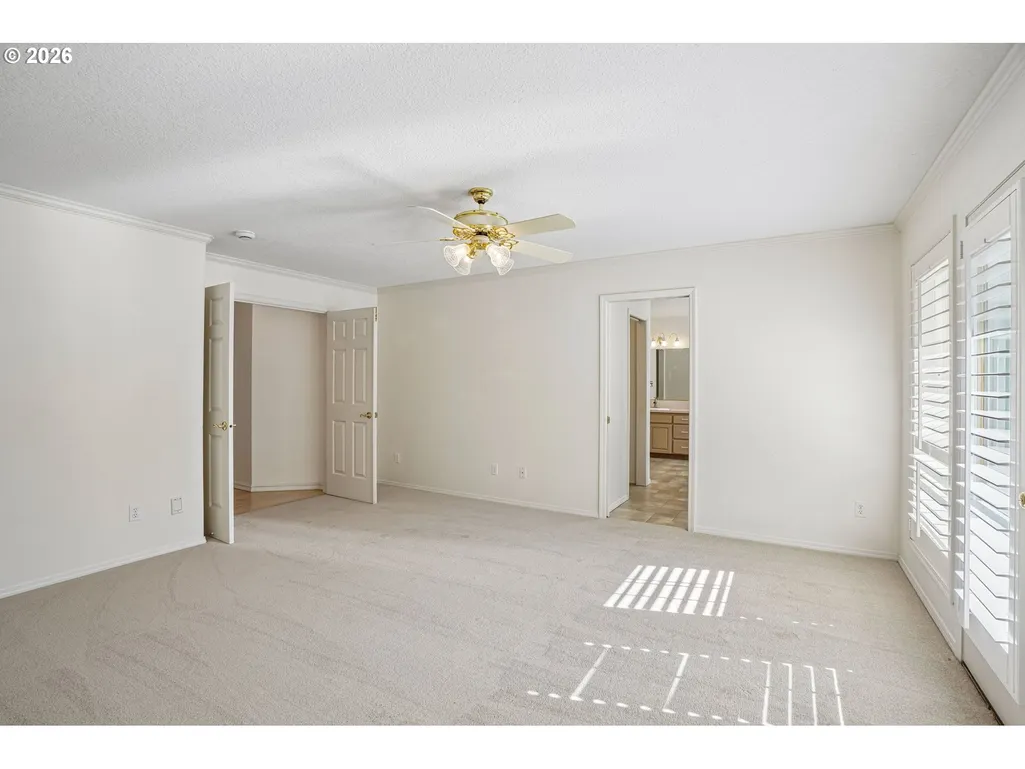
Price Reduction - Primary on Main
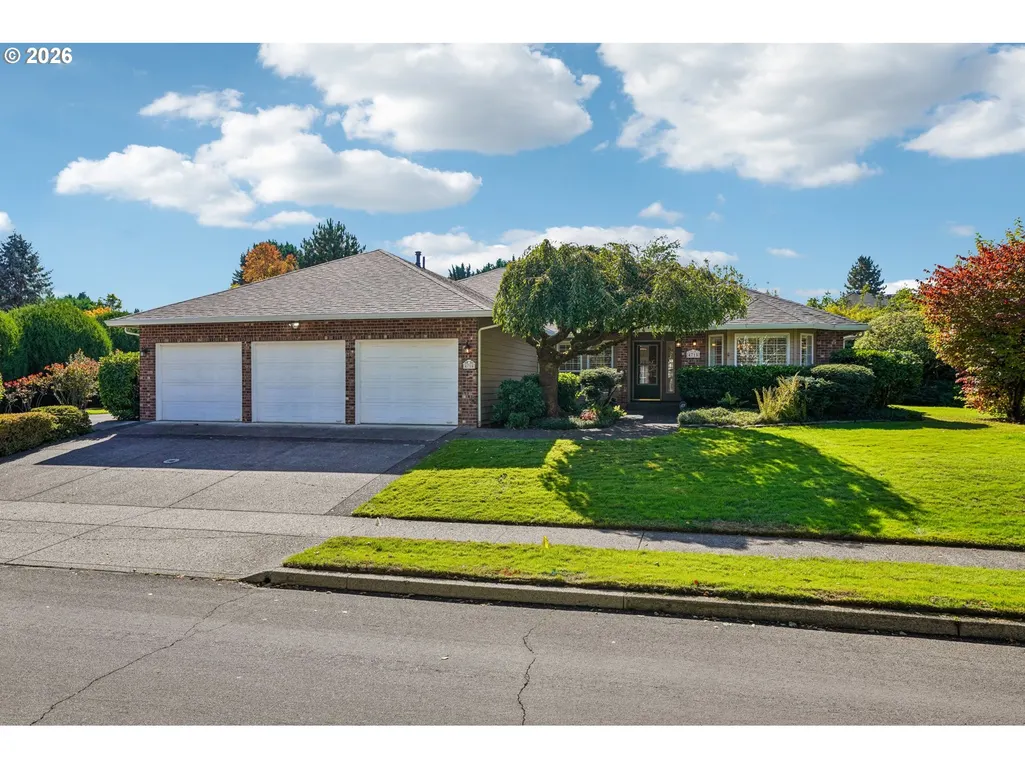
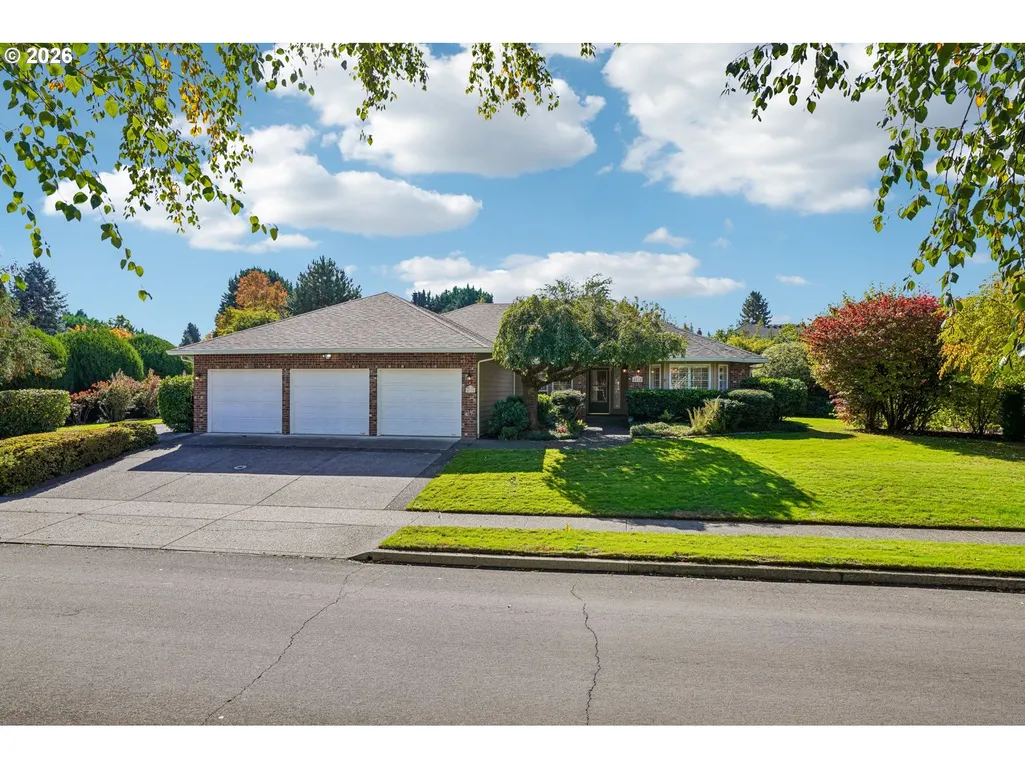
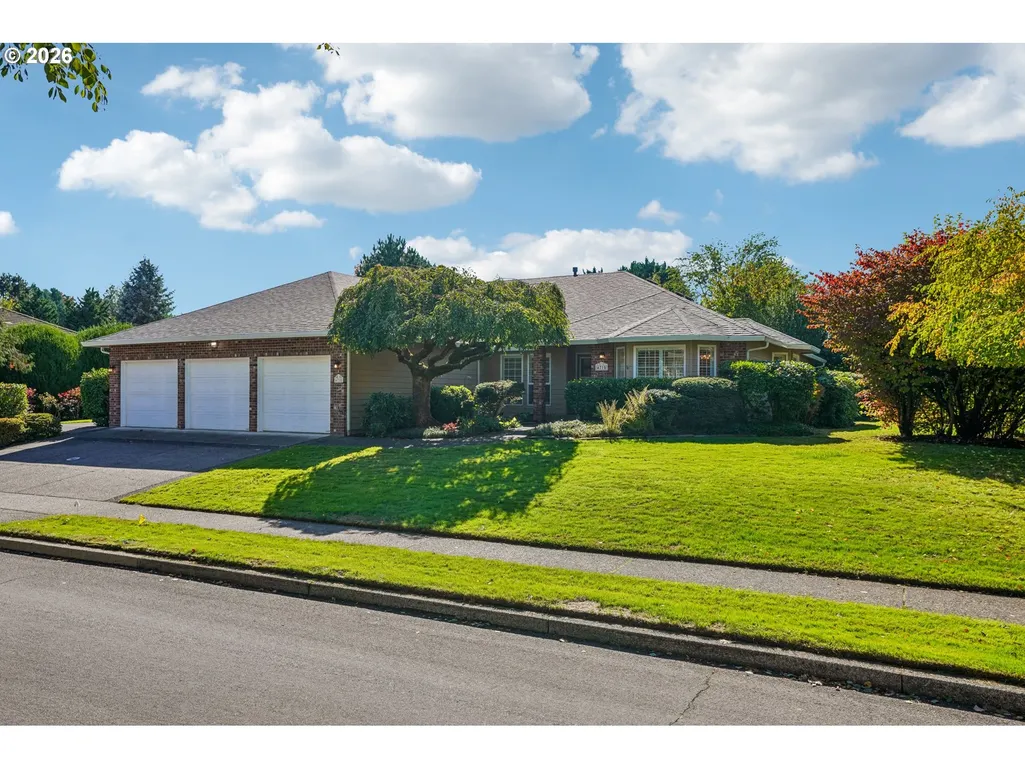
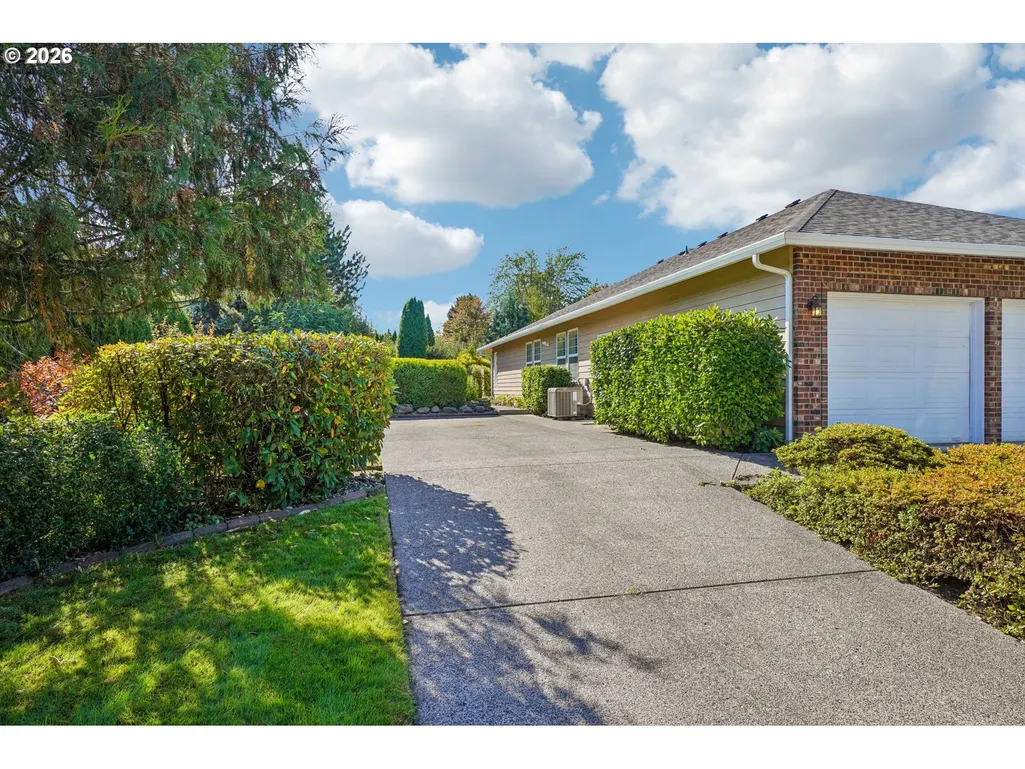



Address
4715 Ne 142nd St, Vancouver, WA
Price
$ 859,000
Property Attributes
- MLS#765948382
- TypeSingle Family
- Listing Status Active
- CountyCLARK
- CityVancouver
- Area42
- NeighborhoodTHE HIGHLANDS
- Zip98686
- StyleStories1
- Year Built1992
- Taxes$ 6092
- Price$ 859,000
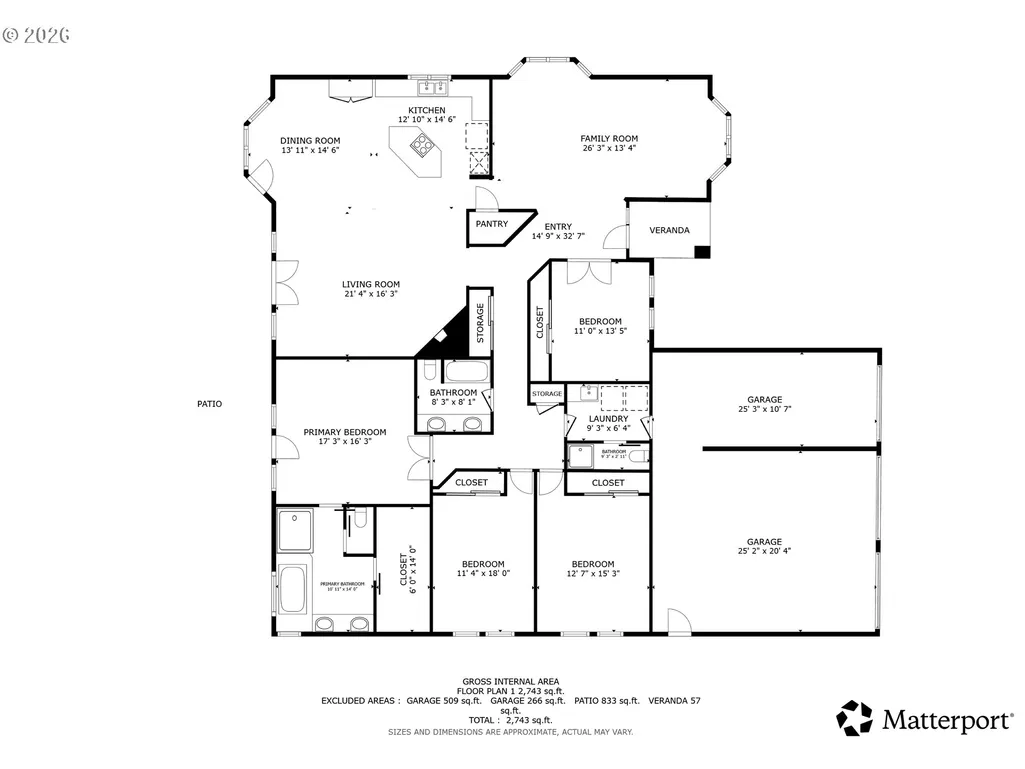
- Bedrooms4
- Full Bathrooms3
- Half Bathrooms0
- Sqr Footage2798
- Lot Size0.46 Acres
Data Source:
Regional Multiple Listing Service (RMLSOR)
Property Description
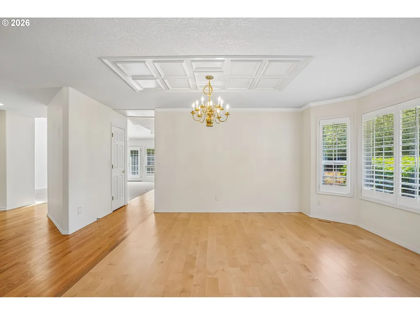
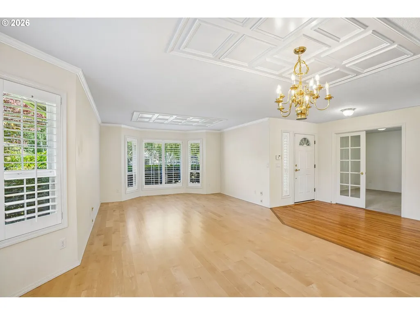
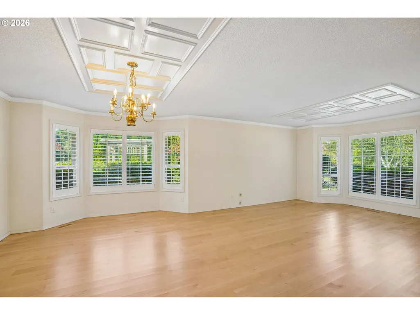
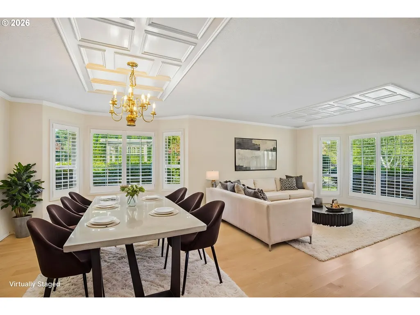
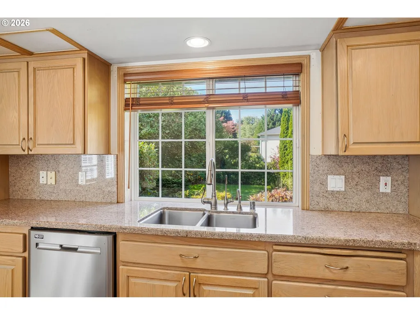
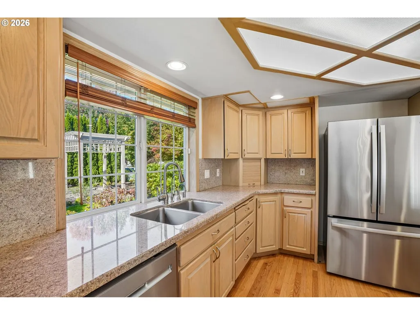
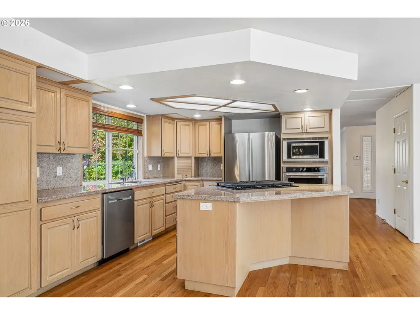
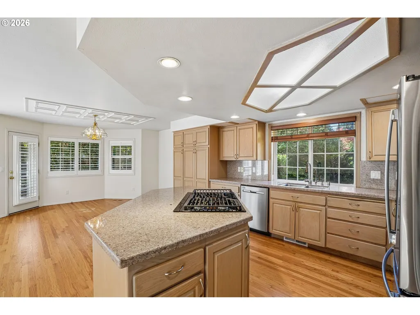
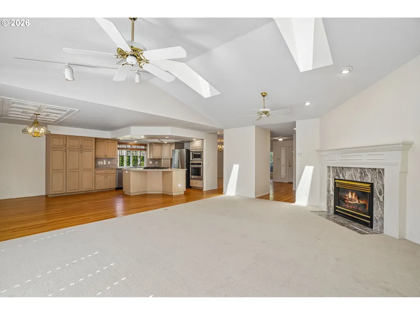
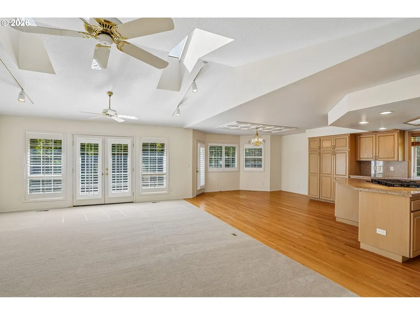
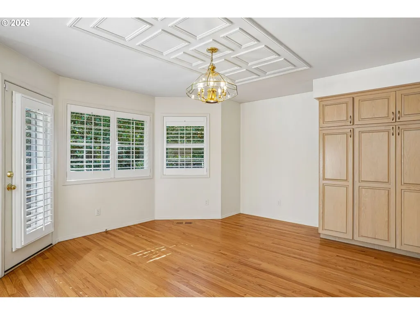
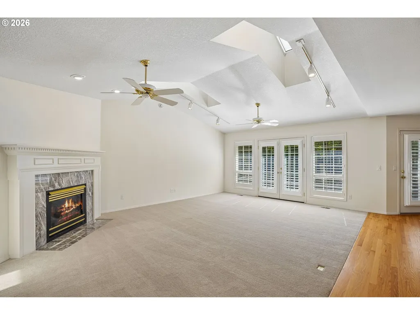
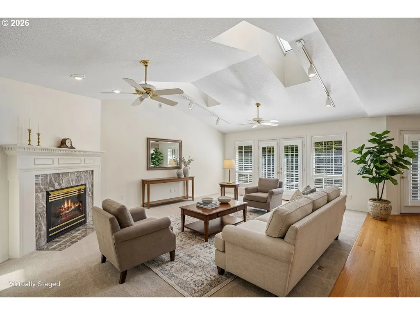
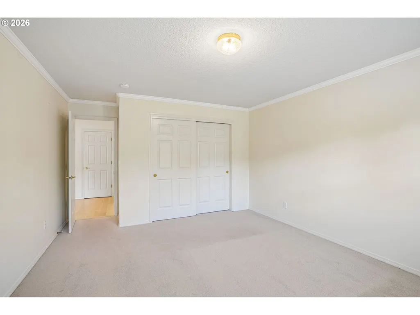
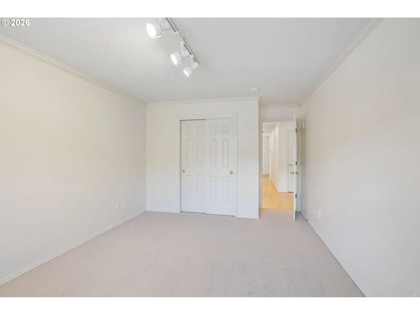
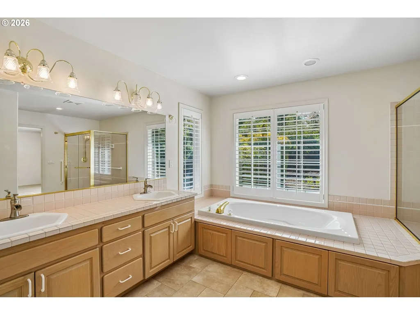
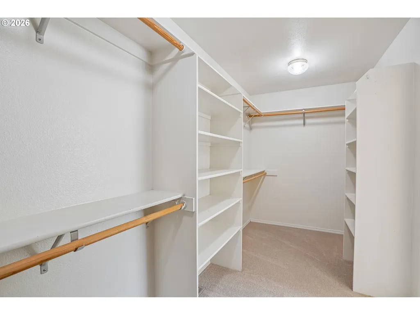
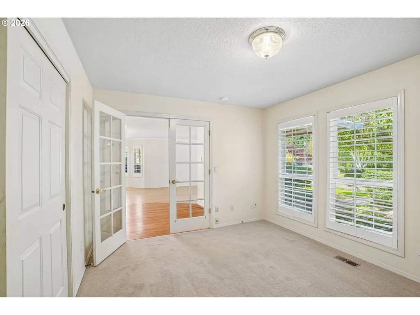
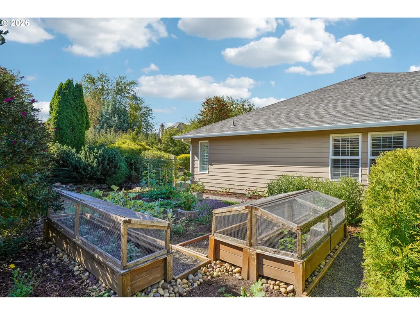
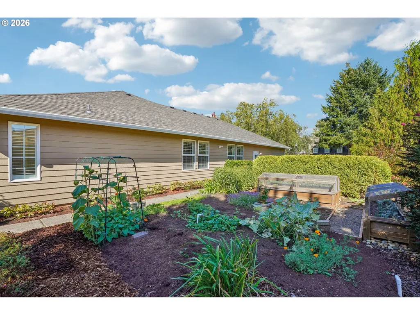
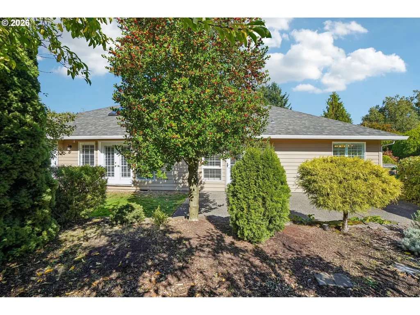
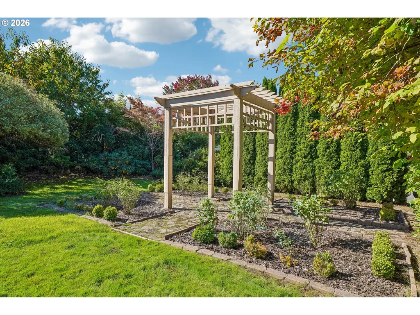
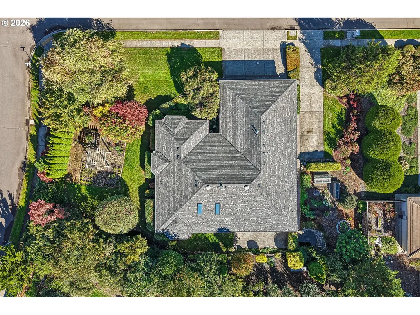
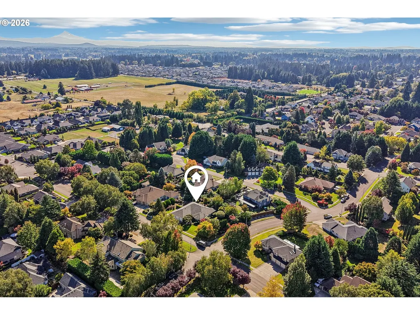
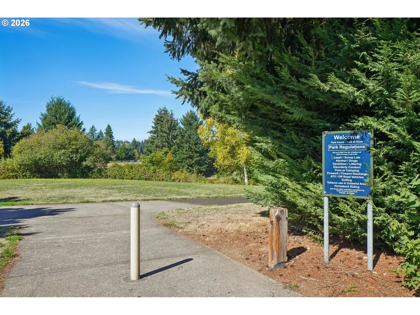
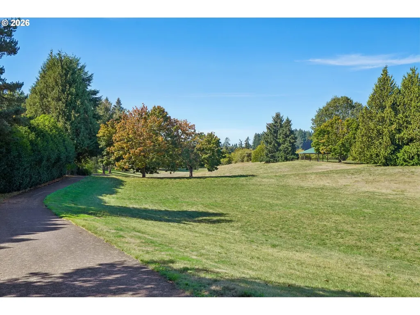
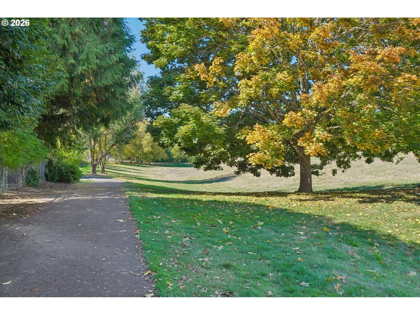
Welcome to a distinctive home offering generous living spaces, beautiful gardens, privacy, and an exceptional location. An open kitchen flows into the vaulted great room, while separate formal living and dining areas provide a more traditional setting for gatherings. A dedicated office offers a quiet space for work, study, or 4th bedroom. Beautiful oak and maple hardwood floors and a built-in gas fireplace bring warmth and character, while a newer HVAC system provides year-round comfort. An RV parking pad adds convenience for recreational vehicles. Outside is where this property truly stands apart. Two waterfall ponds, a mature fruit orchard, a rose garden with a custom-built arbor, raised vegetable beds, a blueberry grove, and moss boulders create a private landscape with beauty and character throughout the seasons. Whether gardening, harvesting fruit, entertaining outdoors, or simply relaxing, the grounds offer inviting open spaces and natural beauty. The location offers an uncommon combination of recreation and everyday convenience. Pleasant Valley Elementary School is just half a block away, shopping and medical centers are close by, and Pleasant Valley Community Park is directly across the street with trails that connect to Salmon Creek and WSU Vancouver campus, making it easy to step outside and enjoy the surrounding area or visit the expansive college grounds. More than a house, this is a place with room to live, grow, gather, and enjoy inside and out.
| Elementary School | Middle School | High School |
|---|---|---|
| Pleasant Valley Elementary School | Pleasant Valley Middle School | Prairie High School |
| Price History | |
|---|---|
| 10/1/2026 | Listed $925,000 |
| 10/18/2026 | 8$859,000 |
General Features
| Sewer | PublicSewer |
|---|---|
| Heating | ForcedAir90 |
| Cooling | CentralAir |
| Roof | Composition |
| Appliances | CookIsland,Dishwasher,Disposal,DownDraft,FreeStandingRefrigerator,GasAppliances,Granite,InstantHotWater,Island,Pantry,PlumbedForIceMaker,StainlessSteelAppliance |
| HOA Fee | 400.0 |
| Garage Spaces | 3.0 |
| Architectural Style | Stories1 |
| Security Features | SecuritySystemOwned |
| Year Built | 1992 |
| Stories Count | 1 |
| Property Subtype | SingleFamilyResidence |
| Tax Year | 2026 |
| Parcel Number | 117893200 |
| Assoc Fee Paid Per | Annually |
| County | Clark |
| Property Type | Residential |
| Association Amenities | Commons,Management |
| HOA | Yes |
| Subdivision Name | THE HIGHLANDS |
| Full Baths | 3 |
| Status | Active |
| Directions | From 119th St,N on 50th Ave,L on 142nd St,House on the Left. |
| High School | Prairie |
| City | Vancouver |
| Disclosures | Disclosure |
| MLS Area | _42 |
| Lot Size Square Feet | 20037.0 |
| Listing Terms | Cash,Conventional,FHA,VALoan |
| Elementary School | Pleasant Valley |
| Tax Annual Amount | 6092.88 |
| Middle/Junior High School | Pleasant Valley |
| Property Condition | Resale |
| Virtual Tour | https://my.matterport.com/show/?m=necLgJfrq3W&mls=1 |
| Standard Status | Active |
| Accessory Dwelling Unit Y/N | No |
| Legal Description | THE HIGHLANDS AT PLEASANT VALLEY PHASE-1 LOT 43 SUB 93 FOR ASSESS |
| SeniorCommunityYn | False |
| ADU | False |
Interior Features
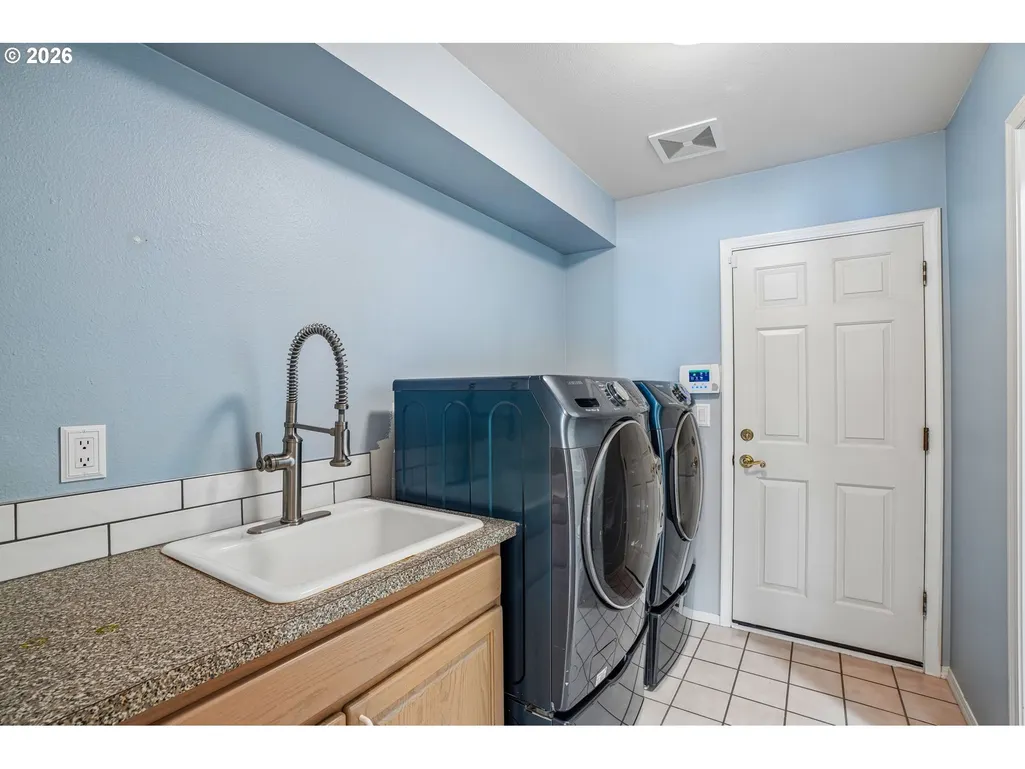
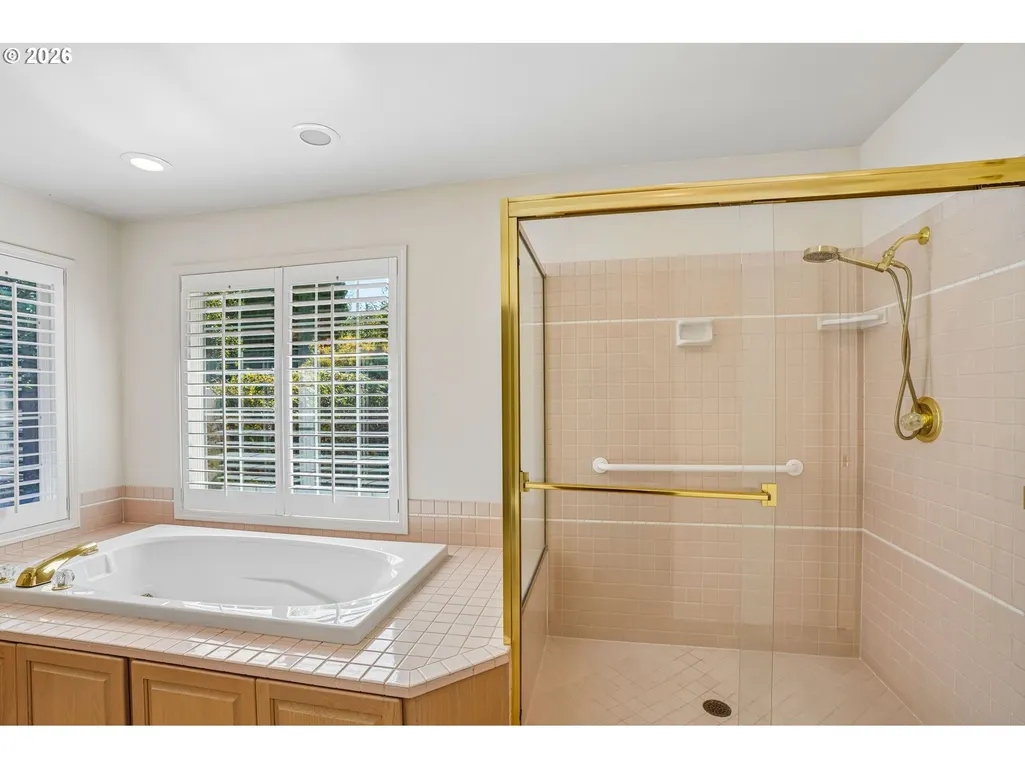
| Interior Amenities | CeilingFan,CentralVacuum,Granite,HardwoodFloors,JettedTub,Laundry,Skylight,SoakingTub,TileFloor,VaultedCeiling,WalltoWallCarpet,WasherDryer,WoodFloors |
|---|---|
| Basement | CrawlSpace |
| Total Fireplaces | 1 |
| Fireplace Features | Gas |
| Hot Water | Tank |
| Window Features | DoublePaneWindows,VinylFrames |
| Total Bathrooms | 3.0 |
| FuelDescription | Electricity,Gas |
| Total Bedrooms | 4 |
| Total Baths | 3 |
Exterior Features
| Exterior Amenities | Garden,Patio,Porch,PublicRoad,RaisedBeds,RVParking,ToolShed,Yard |
|---|---|
| Parking Features | Driveway,RVAccessParking |
| Lot Features | CornerLot,Level,Private,PublicRoad,Terraced,Trees |
| Water Source | PublicWater |
| Total Parking | 3.0 |
| Garage Type | Attached |
| Exterior Description | Brick,LapSiding,WoodComposite |
| Foundation Details | ConcretePerimeter,PillarPostPier |
| Building Area Total | 2798.0 |
| Lot Size Acres | 0.46 |
| Road Surface Type | Paved |
Amenities
- Foreclosure
- Views
- Short Sale
- New Construction
- Adult 55+
- Lease To Own
- No HOA Fees
- Furnished
- Primary On Main
- Air Conditioning
- Seller Finance
- Green
- Fixer Upper
- Horse
- Golf
- Fireplace
- Deck
- Garage
- Basement
- Pool
Property vs Single Family Average in 98686
Price
Taxes
Year Built
Visits
 All information provided is deemed reliable but is not guaranteed and should be independently verified. IDX information is provided exclusively for consumers' personal, non-commercial use, that it may not be used for any purpose other than to identify prospective properties consumers may be interested in purchasing, and that the data is deemed reliable but is not guaranteed accurate by RMLSTM.
The content relating to real estate for sale on this web site comes in part from the IDX program of the RMLSTM of Portland, Oregon. Real estate listings held by brokerage firms other than West Portland are marked with the RMLSTM logo, and detailed information about these properties includes the names of the listing brokers. Listing content is copyright © 2026 RMLSTM, Portland, Oregon.
This content last updated on November 8, 2026 5:39 PM UTC at 4 AM. Some properties which appear for sale on this web site may subsequently have sold or may no longer be available.
